Save
Ask
Tour
Hide
Share
$279,500
New Listing

7 Westchester Court
Clifton Park, NY 12065

For Sale|Townhouse|Active
2
Beds
1
Total Bath
1
Full Bath
958
SqFt
$292
/SqFt
1984
Built
Subdivision:
Crescent Estates South
County:
Saratoga
Listing courtesy of Richard Carr of Carr Real Estate Group, LLC
Call Now: 518.963.8181
Is this the listing for you? We can help make it yours.
518.963.8181
7 Westchester Court7 Westchester Court7 Westchester Court7 Westchester Court
Save
Ask
Tour
Hide
Share

Mortgage Calculator

Monthly Payment (Est.)

$1,275
Calculator powered by Showcase IDX, a Constellation1 Company. Copyright ©2026 Information is deemed reliable but not guaranteed.

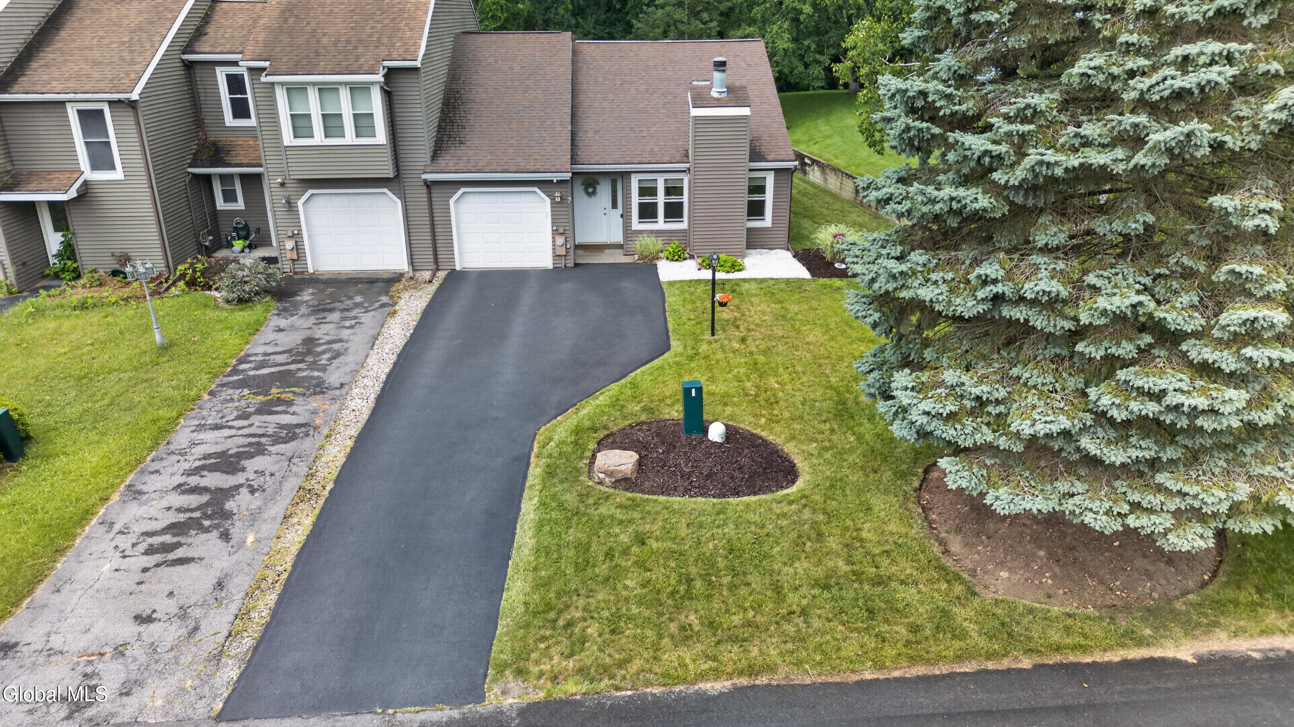
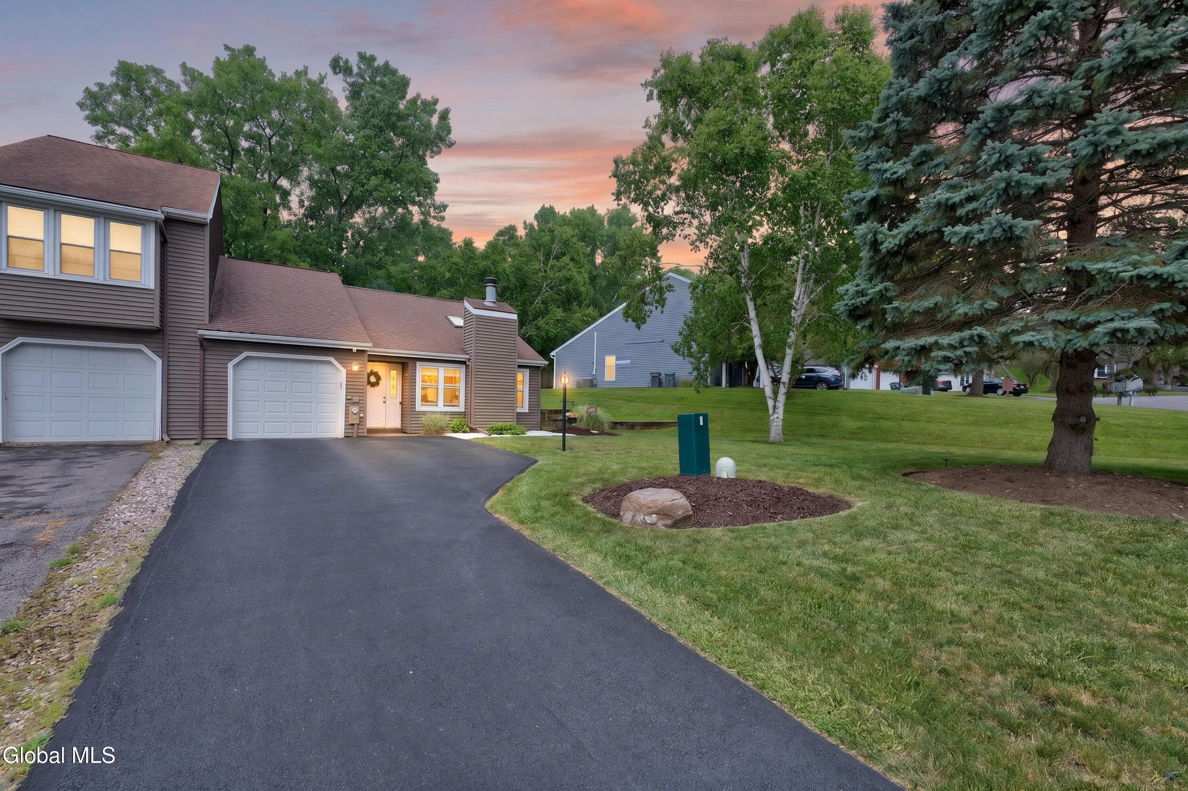
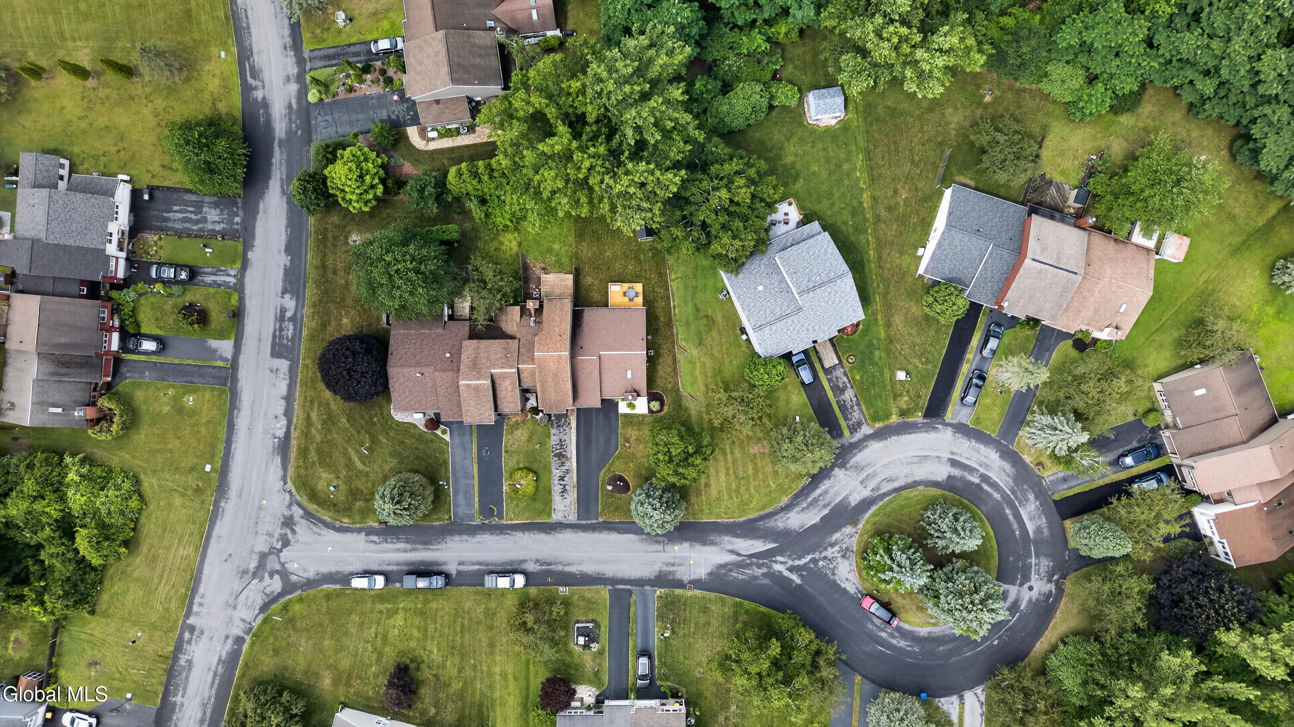
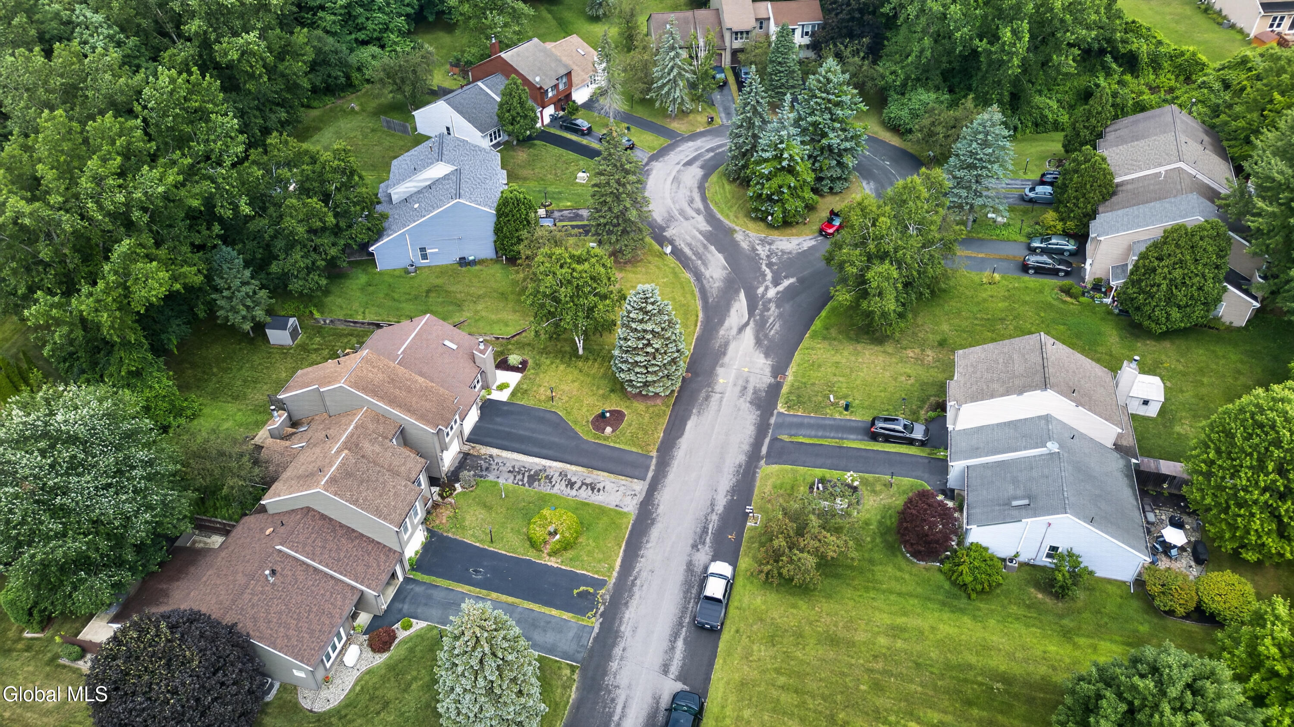
Welcome home to this beautifully maintained end-unit ranch townhouse offering the ease of single-floor living in one of Clifton Park's most desirable neighborhoods within the award-winning Shen School District! This move-in ready 2-bedroom, 1-bath home features over 950 sq. ft. of comfortable living space, an attached 1-car garage, and a cozy wood-burning fireplace perfect for relaxing year-round. Pride of ownership is evident throughout with numerous major updates including a newer furnace, central air conditioning, replacement windows and skylight, updated electrical panel, luxury vinyl plank kitchen flooring, newer carpet, fresh interior paint, updated kitchen appliances, washer and dryer, replaced driveway, new deck (2026), updated toilet, and new garage-to-family room door. Enjoy additional modern conveniences including a NEST smart thermostat, SMART garage door opener, RING doorbell camera, and a Rubbermaid storage shed. The spacious end-unit location provides added privacy along with a wonderful outdoor deck for entertaining or enjoying your morning coffee. Whether you're a first-time buyer, downsizing, or looking for low-maintenance living, this meticulously cared-for home offers exceptional value, comfort, and peace of mind with many of the major improvements already completed. No HOA. Conveniently located near shopping, restaurants, parks, schools, and major highways, this is one you won't want to miss!

Save
Ask
Tour
Hide
Share
Listing Snapshot
Price 
$279,500
Days On Site 
0 Days
Bedrooms 
2
Inside Area (SqFt) 
958 sqft
Total Baths 
1
Full Baths 
1
Partial Baths 
N/A
Lot Size 
0.17 Acres
Year Built 
1984
MLS® Number 
202622412
Status 
Active
Property Tax 
$3,594
HOA/Condo/Coop Fees 
N/A
Sq Ft Source 
N/A
Friends & Family
Recent Activity
10 hours agoListing first seen on site
10 hours agoListing updated with changes from the MLS®
General Features
Acres 
0.17
Attached Garage 
Yes
Foundation 
BlockSlab
Garage 
Yes
Garage Spaces 
1
Green Energy Efficient 
Appliances
Land Lease 
No
Parking 
Off StreetAttachedDrivewayGarage
Parking Spaces 
3
Property Condition 
Updated/Remodeled
Property Sub Type 
Townhouse
Security 
Carbon Monoxide Detector(s)
Sewer 
Public Sewer
Special Circumstances 
Standard
SqFt Above 
958
Style 
Ranch
Utilities 
Cable ConnectedUnderground UtilitiesSewer Connected
Water Source 
Public
Zoning 
Single Residence
Interior Features
Appliances 
DishwasherElectric OvenElectric Water HeaterENERGY STAR Qualified AppliancesRange HoodRefrigeratorWater Heater
Basement 
None
Cooling 
Central Air
Electric 
Underground200+ Amp ServiceCircuit Breakers
Fireplace 
Yes
Fireplace Features 
Family RoomWood Burning
Fireplaces 
1
Flooring 
VinylCarpetCeramic Tile
Heating 
Forced AirNatural Gas
Interior 
Walk-In Closet(s)
Laundry Features 
Laundry ClosetMain Level
Spa 
Yes
Window Features 
Skylight(s)Window TreatmentsBlindsENERGY STAR Qualified Windows
Bedroom 
Level - First
Dining Room 
Level - First
Family Room 
Level - First
Kitchen 
Level - First
Primary Bedroom 
Level - First
Save
Ask
Tour
Hide
Share
Exterior Features
Construction Details 
Vinyl Siding
Fencing 
None
Lot Features 
LevelLandscaped
Other Structures 
Shed(s)
Patio And Porch 
Deck
Roof 
ShingleAsphalt
Spa 
Yes
View 
Trees/Woods
Waterview 
Trees/Woods
Windows/Doors 
Skylight(s)Window TreatmentsBlindsENERGY STAR Qualified Windows
Community Features
Accessibility Features 
Accessible DoorsAccessible Hallway(s)Accessible KitchenTherapeutic Whirlpool
Community Features 
Sidewalks
School District 
Shenendehowa
Schools
School District
Shenendehowa
Elementary School
Okte
Middle School
Unknown
High School
Shenendehowa
Listing courtesy of Richard Carr of Carr Real Estate Group, LLC


Listing information is provided by Participants of the Global MLS. IDX information is provided exclusively for personal, non-commercial use, and may not be used for any purpose other than to identify prospective properties consumers may be interested in purchasing. Information is deemed reliable but not guaranteed. Copyright 2026, Global MLS.
Last checked: 2026-07-23 08:55 PM UTC

Neighborhood & Commute
Source: Walkscore
Save
Ask
Tour
Hide
Share